




Pioneering cranage methodology
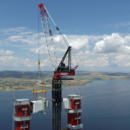
Powerhouse Parramatta has reached a new construction milestone with the first steel trusses on the project’s distinctive steel exoskeleton being installed by Marr’s cranes working on the project.
Powerhouse Parramatta is being constructed by Lendlease on behalf of the NSW Government. An architectural collaboration between Moreau Kusunoki (Lead Designer) and Genton (Local Architect), it is one of the largest structural engineering and architecturally complex projects underway in Australia. Marr has been engaged by Lendlease to provide the cranage solution.
On completion, Powerhouse Parramatta will be the largest museum in NSW at 30,000 square metres, featuring more than 18,000 square metres of exhibition and public space, including Australia’s largest column-free exhibition space. Designed so that its exterior superstructure is a celebrated architectural feature, the museum’s two buildings are designed with three types of steel lattices as an exoskeleton.
With the structural support for the trusses that achieve the column-free exhibition space sitting on the exterior of the building, the challenge from a construction point-of-view was how to install the heavy steel trusses and deliver the project to the architectural team’s vision. Knowing that an innovative cranage solution was needed, Lendlease engaged Marr during the planning stage.
Working in collaboration with Lendlease’s construction team before onsite works commenced, Marr’s solution was to install three of Marr’s Heavy Lift Luffing (HLL) tower cranes including a 330-tonne capacity Favelle Favco M2480D, 150-tonne capacity M1280D and 96-tonne capacity M860D.
By allowing bigger, heavier modularised sections of the exoskeleton including steel trusses weighing to be installed in a single lift, the cranage methodology will reduce the number of lifts required and decongest the site. With the first trusses installed weighing 50 tonnes, the heaviest lifts will be trusses weighing up to 120 tonnes.
According to Marr’s Design & Engineering Manager, Andrew Coffin, “From an engineering standpoint this project is a significant challenge due to its complexity. In partnering with Lendlease, as the managing contractor, we managed to jointly streamline the construction methodology and adopt a crane solution to tackle the complexity of the project and increase efficiency. The key was understanding the desired approach to building the project and designing the crane solution around that idea.”
“This is an incredibly exciting project to be part of. Just as Powerhouse Parramatta is a celebration of Australian innovation and achievement, its construction will be testimony to the impact that technology, innovation, design and engineering have on our world.,” said Marr’s Managing Director, Simon Marr.
“It took vision, innovation and collaboration to design a cranage solution that will deliver this amazing project, and Lendlease had the vision to see the benefits of what we could bring to this project. It’s a great example of achieving a better solution for the project team by asking ‘how do you want to build the project?’ and designing the cranage solution around a construction methodology instead of construction being driven by the limitations of the crane as we are constantly seeing in other parts of the world,” Mr Marr said.
With sustainability sitting at the heart of the building and its construction, Powerhouse Parramatta will be Parramatta’s first public 6 Star Green Star Building. It is also one of the first projects in Australia to use 100% renewable diesel (HVO100) in Marr’s cranes working on the project.
Construction of Powerhouse Parramatta is scheduled for completion in late 2024.
[edit] Related articles on Designing Buildings
- Amazing cranes.
- Avoiding crane collapses.
- Banksman.
- Bituminous mixing and laying plant.
- Cherry pickers.
- Compressed air plant.
- Concreting plant.
- Construction plant.
- Construction tools.
- Counterweights.
- Cranes.
- Crane supports.
- Crane regulations.
- Driving and riding safely for work.
- Earth-moving plant.
- Electromagnetic overhead cranes.
- Equipment in buildings.
- Excavating plant.
- Forklift truck.
- Gantry.
- Hoists.
- Lifting device.
- Pulley.
- Rubble chute.
- Scaffolding.
- Scissor lift.
- Site storage.
- Stacker.
- Temporary works.
- Types of crane.
- Winch.
- Work at height.
- Work at height regulations.
Featured articles
Check out some of the best features and news from Designing Buildings as well as key stories from around the web.

CIOB celebrates positive Ofsted report.

The Building Safety Regulator announces a call for evidence.

Government approach could undermine delivery and regeneration.
World's first mass timber data centre.

The overlooked environmental aspect of data centre development.
Introduction to radon awareness

New technical information sheet published by CIOB.

Updated supplier guide can help electrical contractors engage with NHP.

CIAT confirm the winners of the 2026 architectural technology awards.

Government launches a one stop shop for flood preparedness.

Sir Edwin Lutyens: Britain's greatest architect? Book review.

CIOB publishes free template to help assess and manage risks.
ECA's reflections on Party Conference season

Burnham wants to be confident of winning before asking for a fresh mandate.
New Chief Construction and Scientific Adviser

Sergio Cavalaro, Professor of Infrastructure Systems at Loughborough University.